
ConstructionBuilding ConstructionWarehouses
Warehouses
Big-shed logistics buildings, delivered fast and efficient.
We build warehouses and distribution centres with precision floor slabs, high clear heights, and efficient loading — engineered for racking, automation, and rapid throughput.
Overview
What We
Build
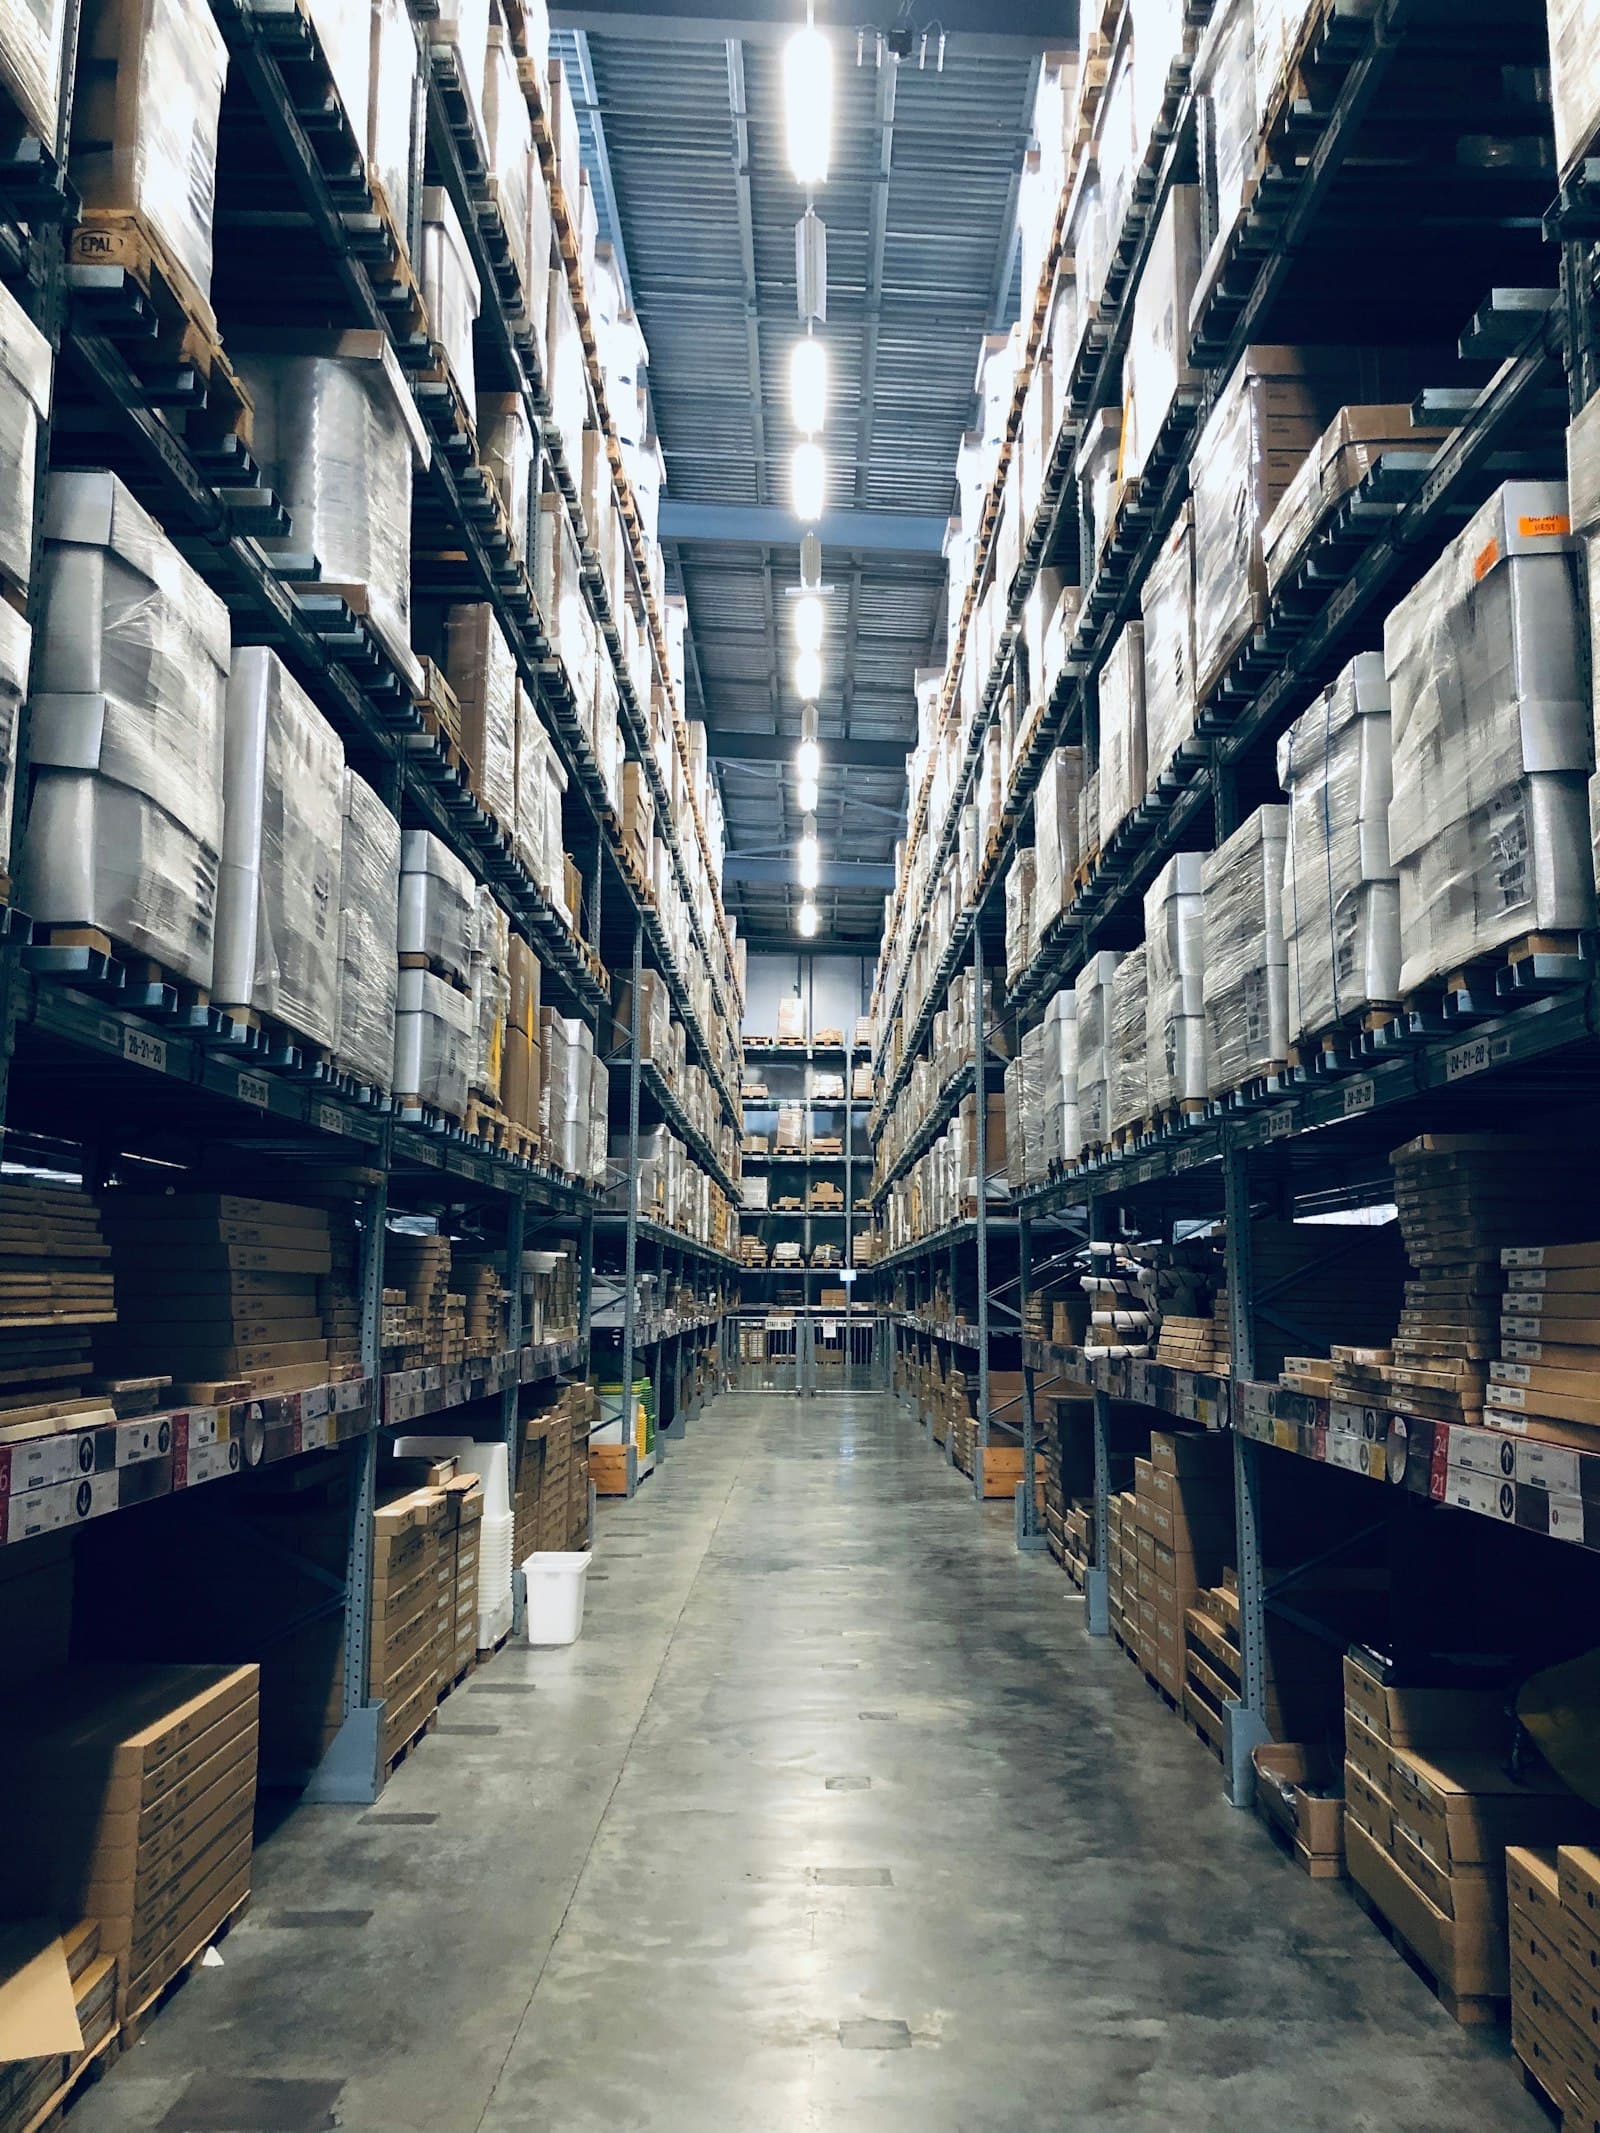
Warehousing is a discipline of precision at scale. Super-flat floor slabs allow high-bay racking and automated handling to operate safely, generous clear heights maximise storage capacity, and well-planned dock and yard layouts keep vehicles turning around fast. We deliver large portal-frame buildings to demanding floor-flatness and programme targets, ready for racking and automation to follow straight on.
Designed with the future in mind, our warehouses support rooftop solar, EV charging fleets, and low-energy operation — helping operators meet both today's logistics demands and tomorrow's sustainability commitments.
Capabilities
What We Deliver
Portal-Frame Structure
Efficient long-span steel frames at the clear heights modern logistics needs — designed for cranes, mezzanines, and heavy suspended services.
Super-Flat Slabs
Floor slabs engineered to high-bay flatness tolerances for racking, forklift traffic, and automated materials handling equipment.
Loading & Yards
Dock levellers, canopies, and yard layouts planned for fast vehicle turnaround and safe segregation of people and vehicles.
Automation-Ready
Power, data, and structure provisioned for racking, conveyors, and automated systems — with the capacity to uprate as volumes grow.
Performance
Logistics Performance
By The Numbers
FM2
Super-Flat Floor Tolerance
The precision flatness standard required for high-bay VNA racking and automated handling.
15m+
Clear Internal Height
Portal frame structures delivering the eaves heights that maximise pallet capacity and racking rows.
50kN/m²
Floor Load Capacity
Slab design accounting for racking leg loads, forklift wheel loads, and heavy point loads from plant.
48hr
Target Dock Turnaround
Yard geometry, dock count, and trailer parking designed to keep vehicles moving efficiently.
Building Construction
Planning A Warehouse
Project?
Tell us your throughput targets, product mix, and automation ambitions. We'll help you design a facility that delivers from day one — and scales with your operation.
Start A Conversation