
ConstructionStructural ConstructionTimber Framing
Timber Framing
Engineered wood, precisely built.
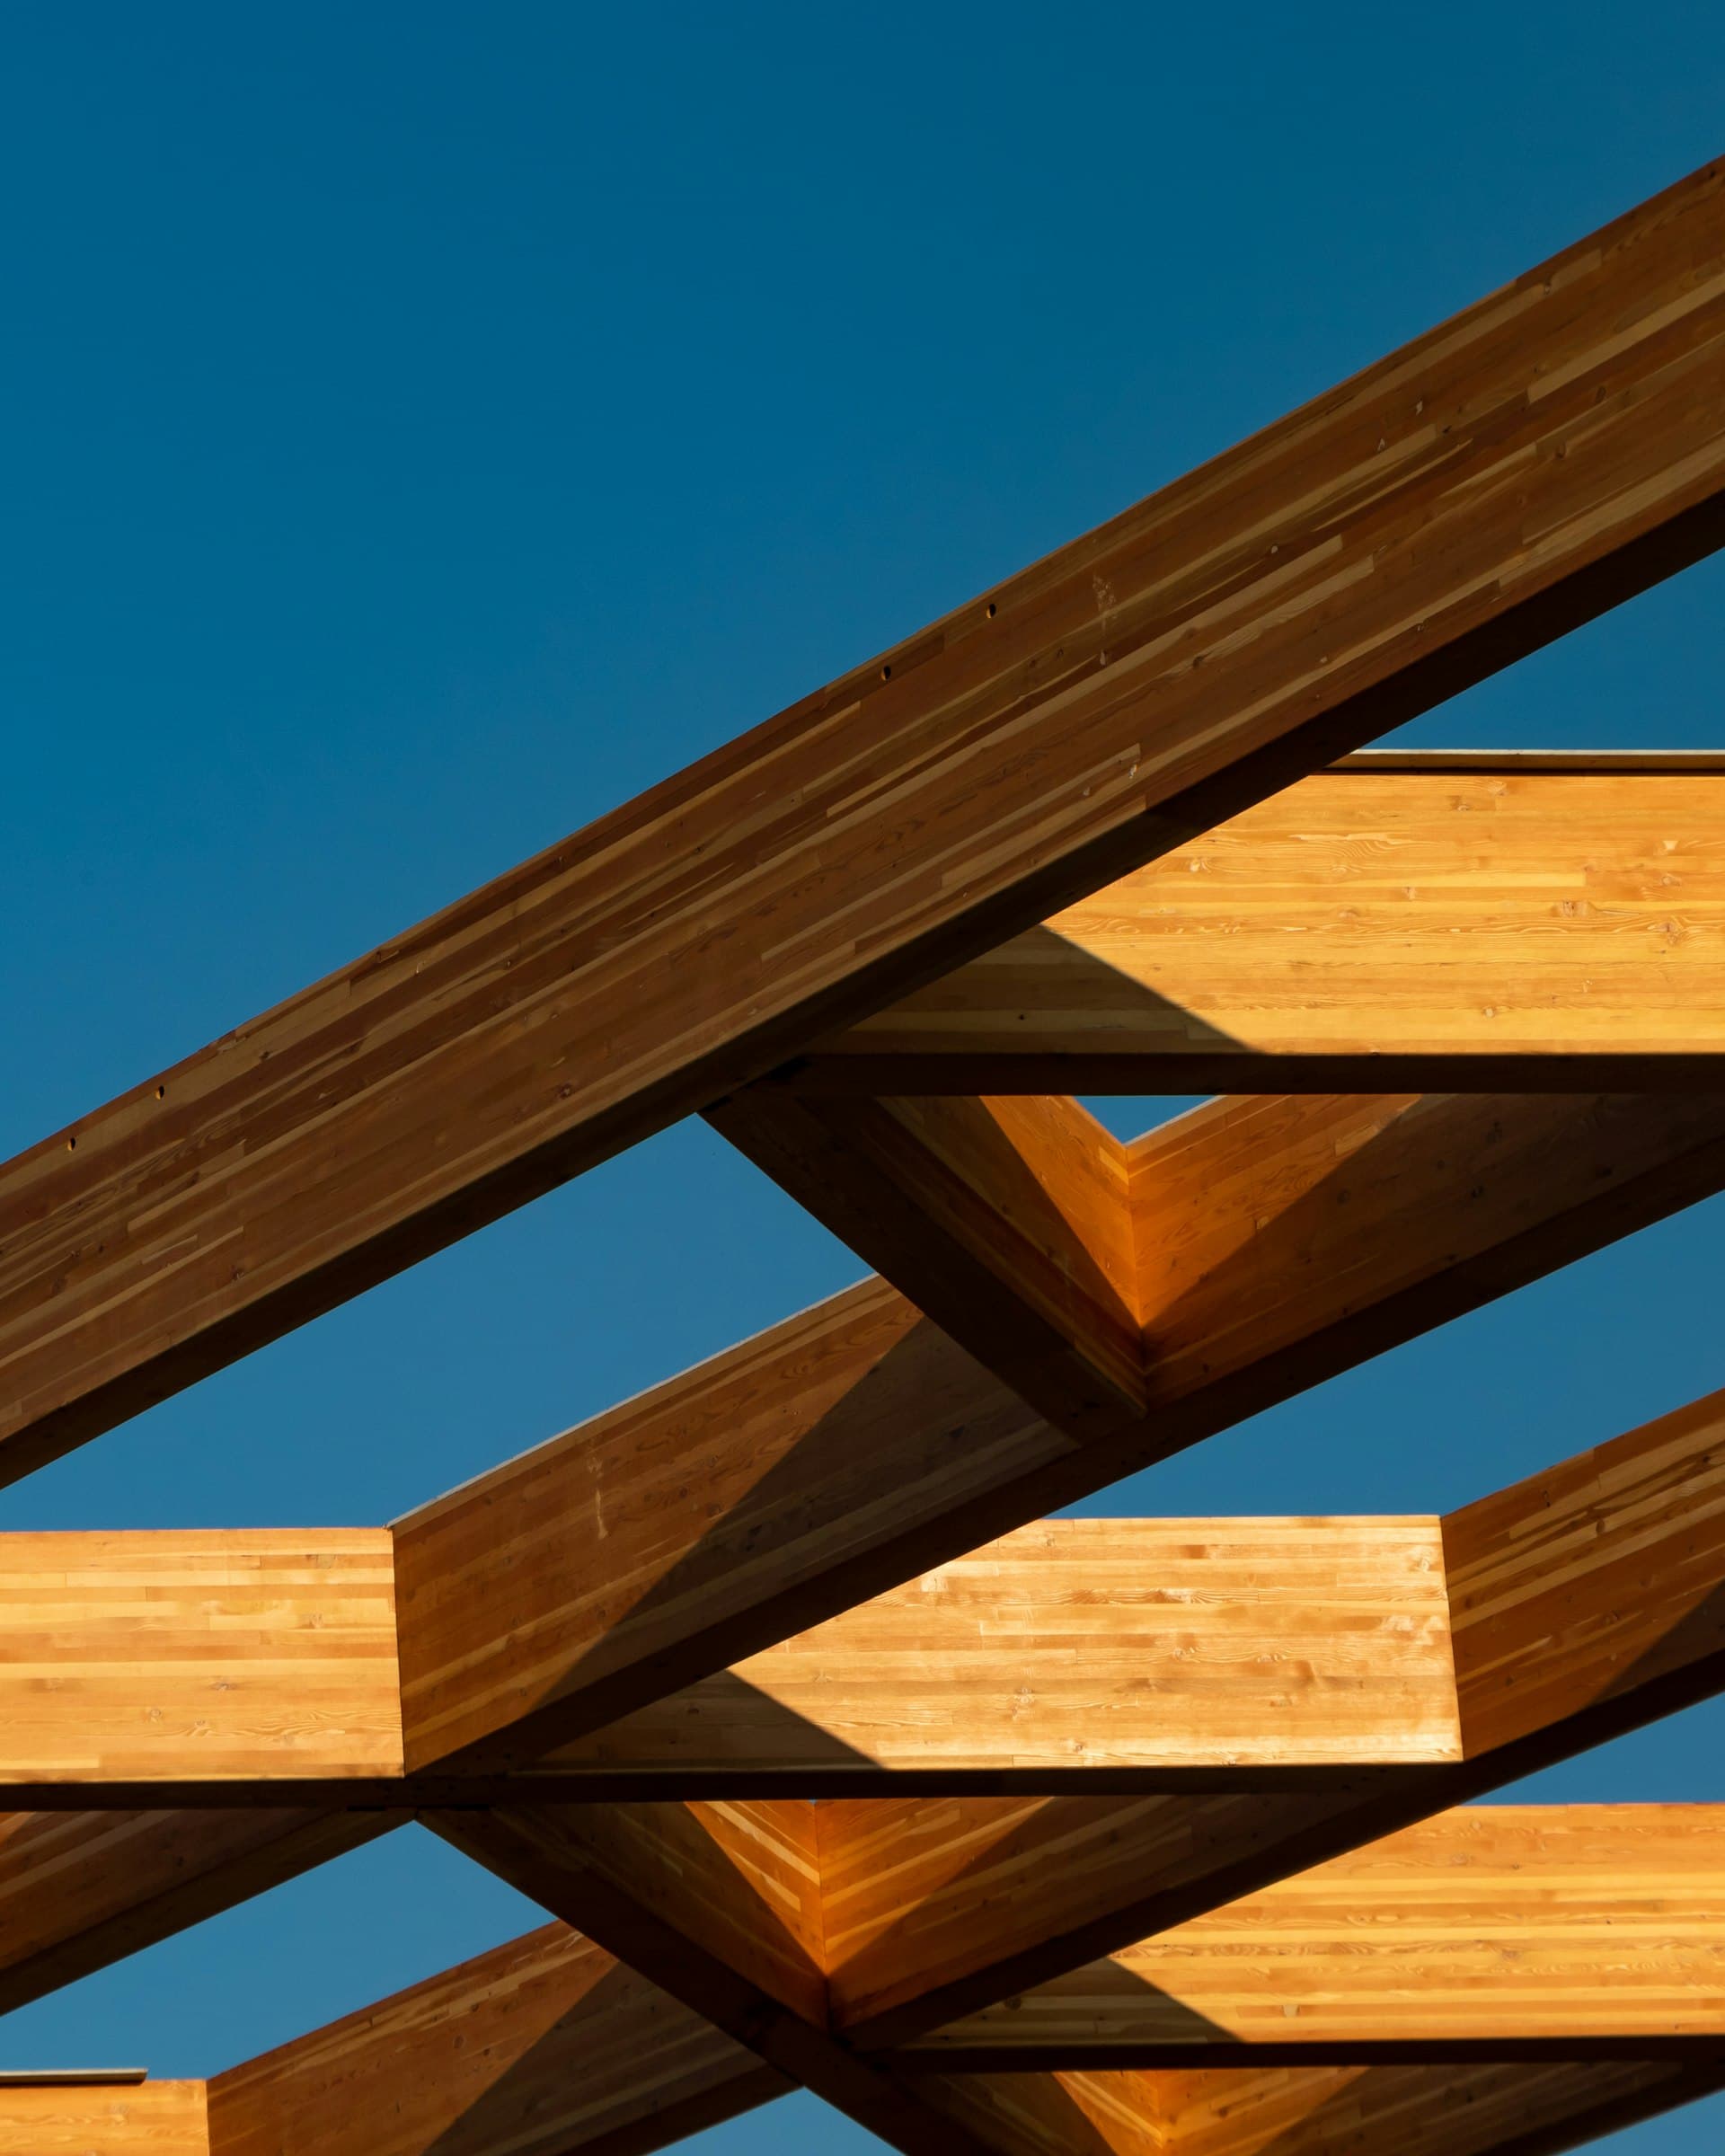
Timber frame and engineered-wood structures designed to Eurocode 5 and erected to fine tolerances.
Overview
What We
Deliver
Timber Framing carries the loads that keep a building standing. Primary structure must be designed and built to the Eurocodes (BS EN 1990–1999), balancing safety, economy, and buildability. We deliver timber framing with the engineering understanding and site skill to translate a structural design into a sound, accurate frame.
Our teams sequence timber framing around temporary stability, connections, and tolerances, coordinating with the trades that follow. From setting out to sign-off, we deliver timber framing — safe, accurate, and efficient.
Capabilities
What We Deliver
Design Coordination
Timber Framing coordinated with the structural design, resolving connections, tolerances, and temporary works to the Eurocodes.
Fabrication & Supply
Timber Framing fabricated and supplied to specification, with materials certified and quality controlled.
Accurate Erection
Timber Framing erected safely and accurately, with temporary stability and setting out managed throughout.
Inspection & Sign-Off
Timber Framing inspected and signed off against design, ready for the trades and structure that follow.
Standards
Eurocodes We
Design To
BS EN 1990
Basis of Design
Structural reliability and load combinations to the Eurocode basis of structural design.
BS EN 1993
Steel
Steel structures designed and detailed to Eurocode 3 for strength and stability.
BS EN 1992
Concrete
Reinforced and prestressed concrete designed to Eurocode 2 for durability and capacity.
BS EN 1995
Timber
Timber and engineered-wood structures designed to Eurocode 5.
Structural Construction
Planning Your
Timber Framing Project?
From design to erection, our team will deliver your timber framing to the Eurocodes — safe, accurate, and efficient.
Start A Conversation